Earthana
RAS

Designing Intelligent Spaces for Growing Enterprises

RAS creates Architecture, Interior and Landscapes that combine spatial intelligence, human-centered thinking, operational efficiency, and refined aesthetics.
View Projects
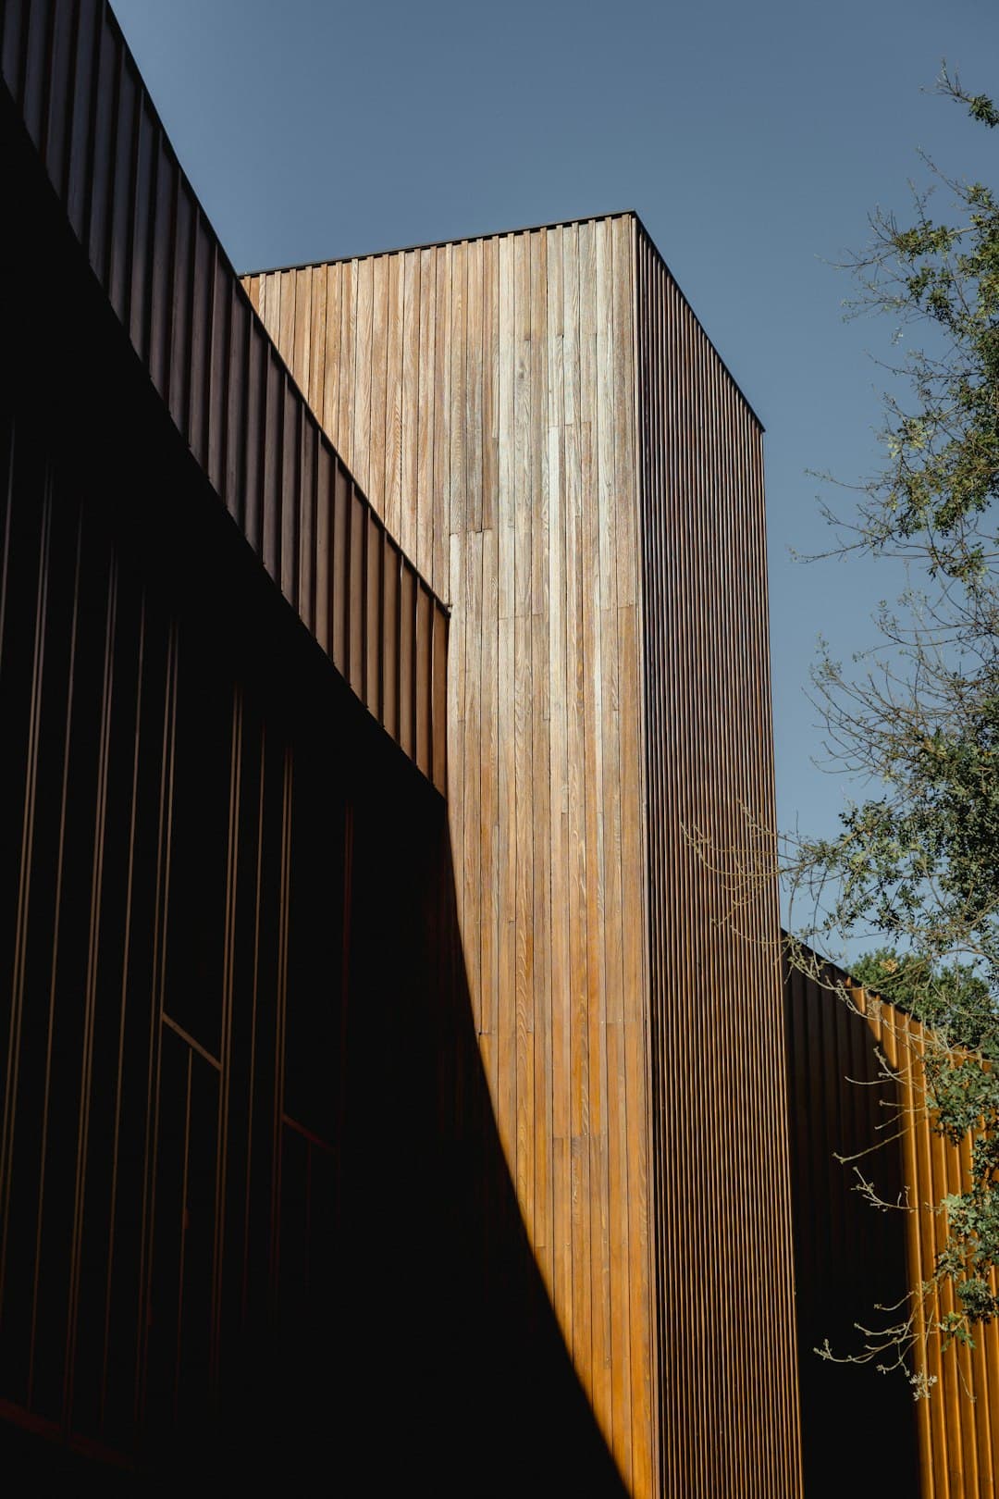
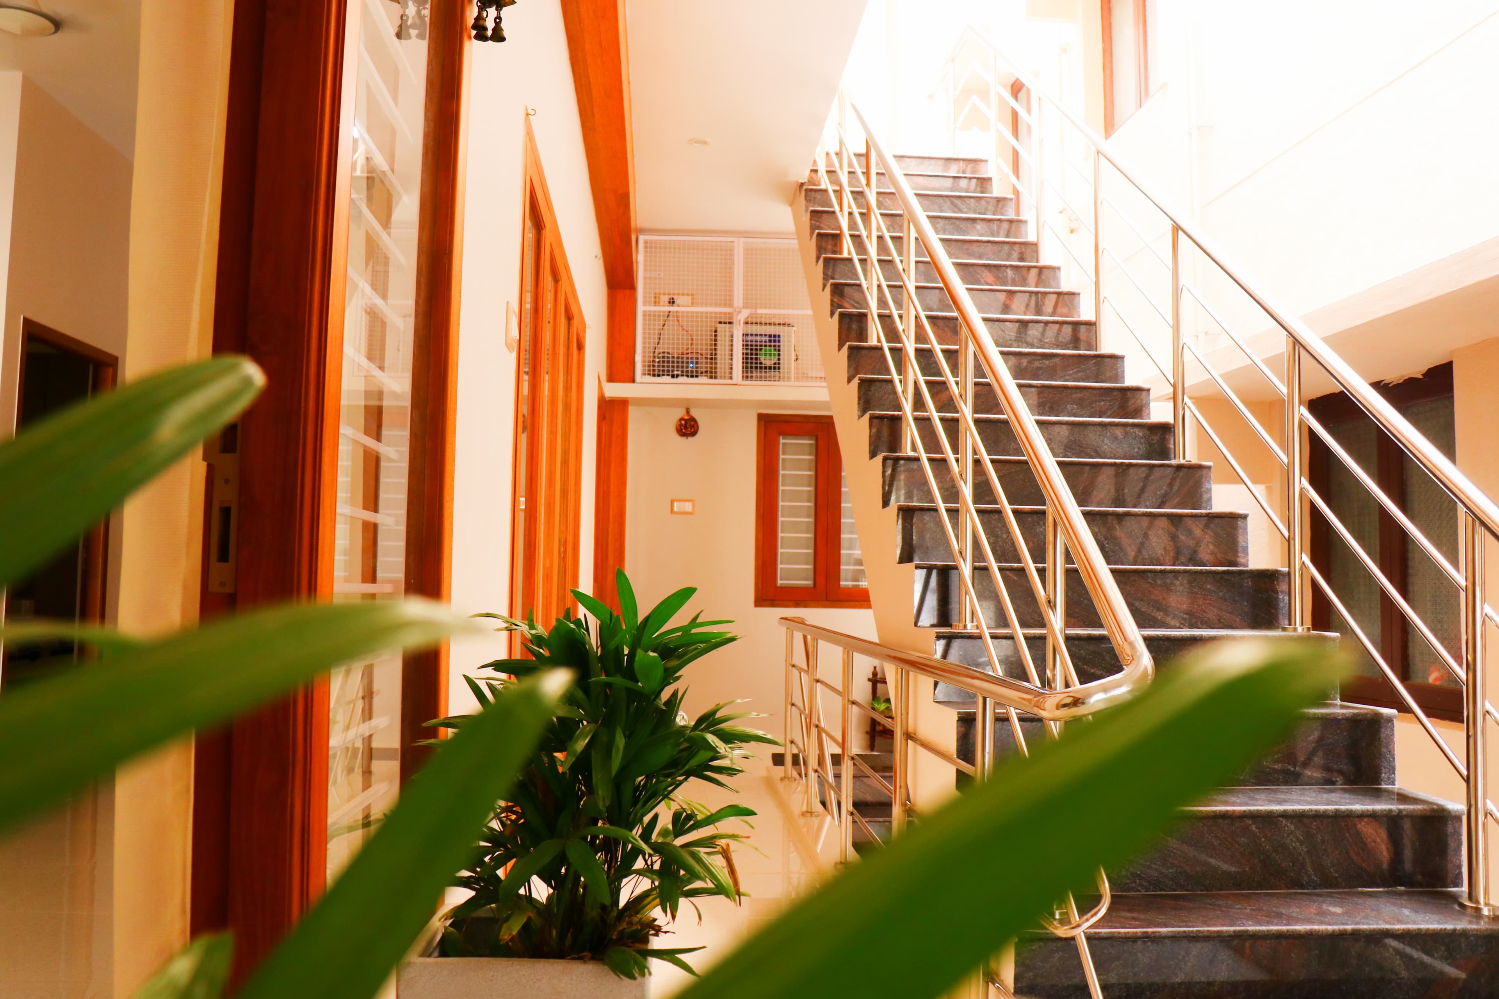
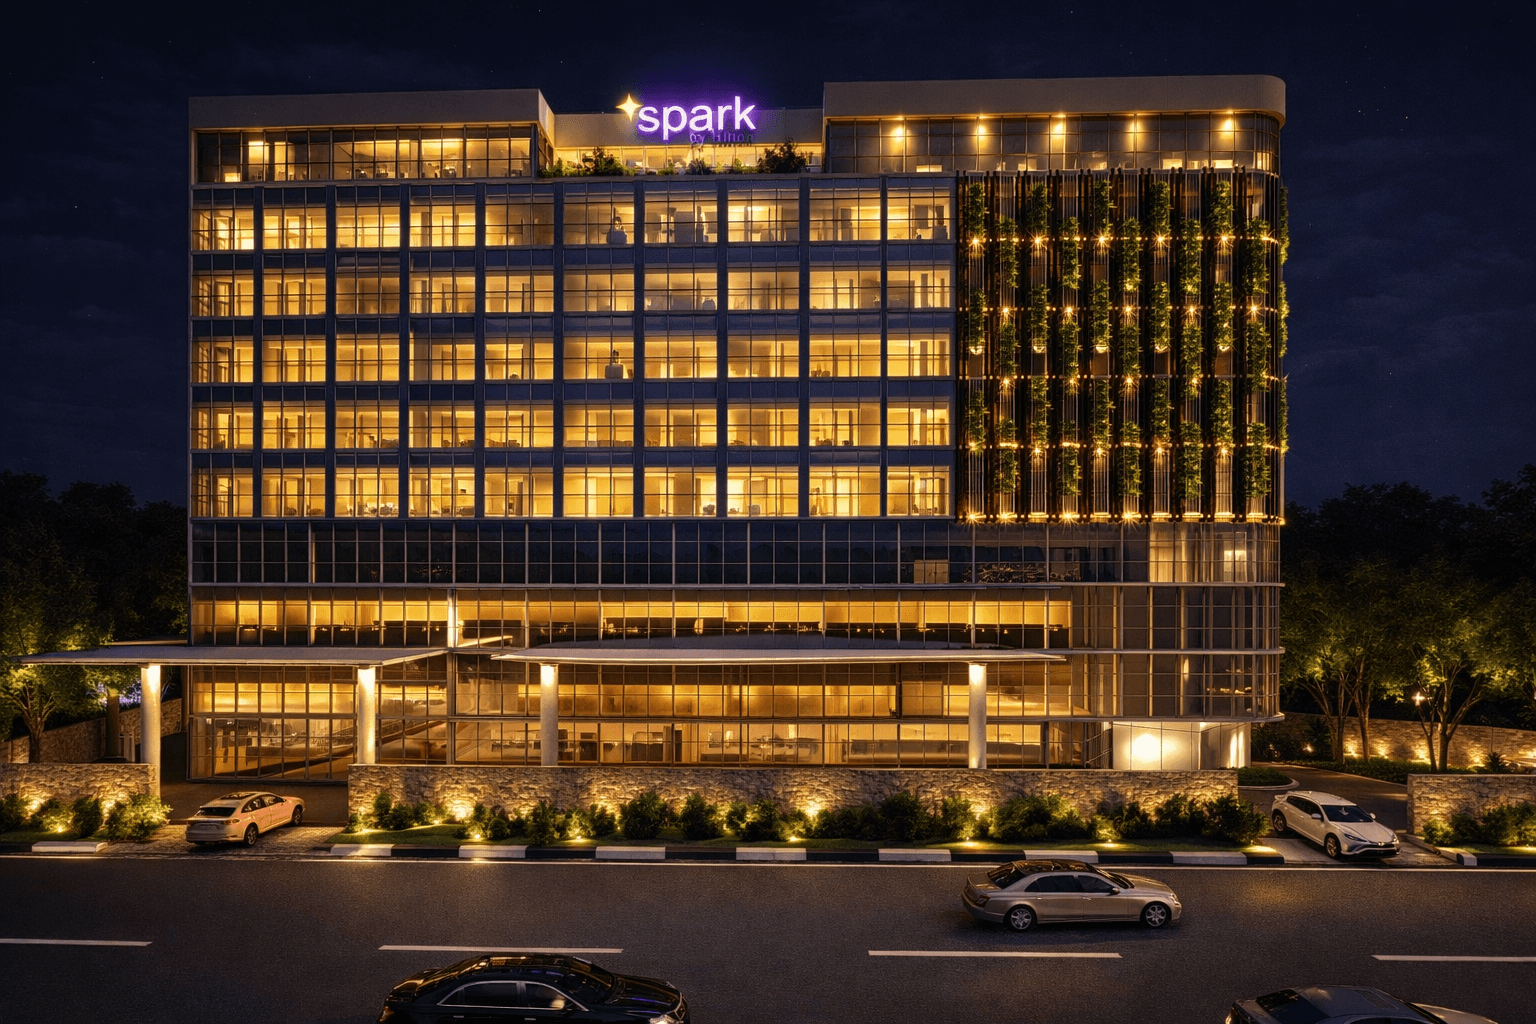
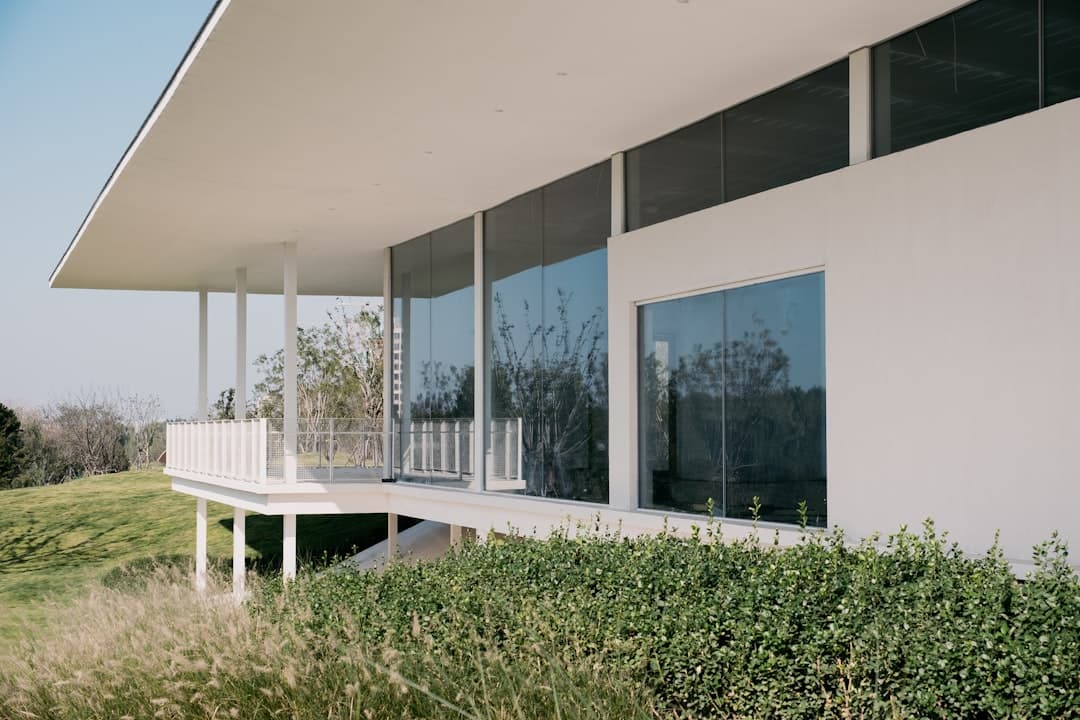
Modern architecture exterior
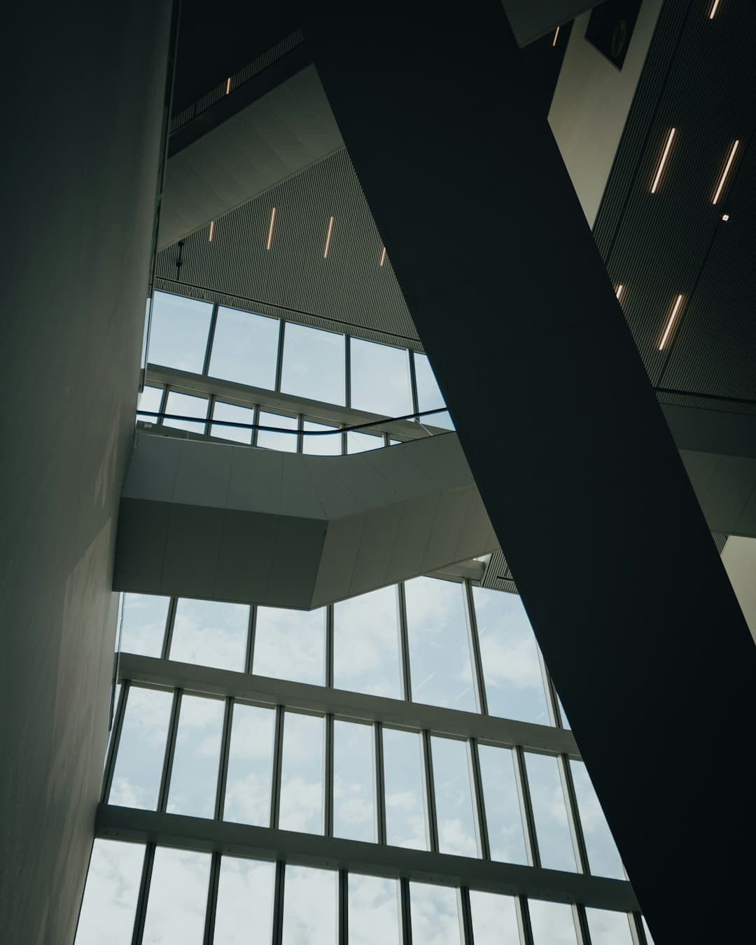
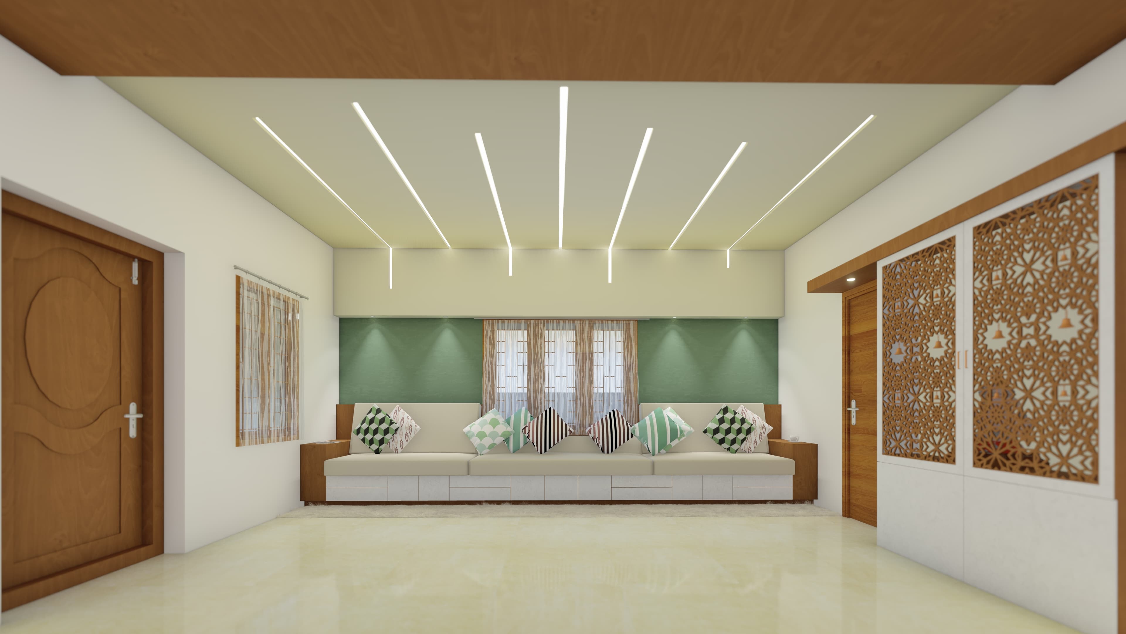
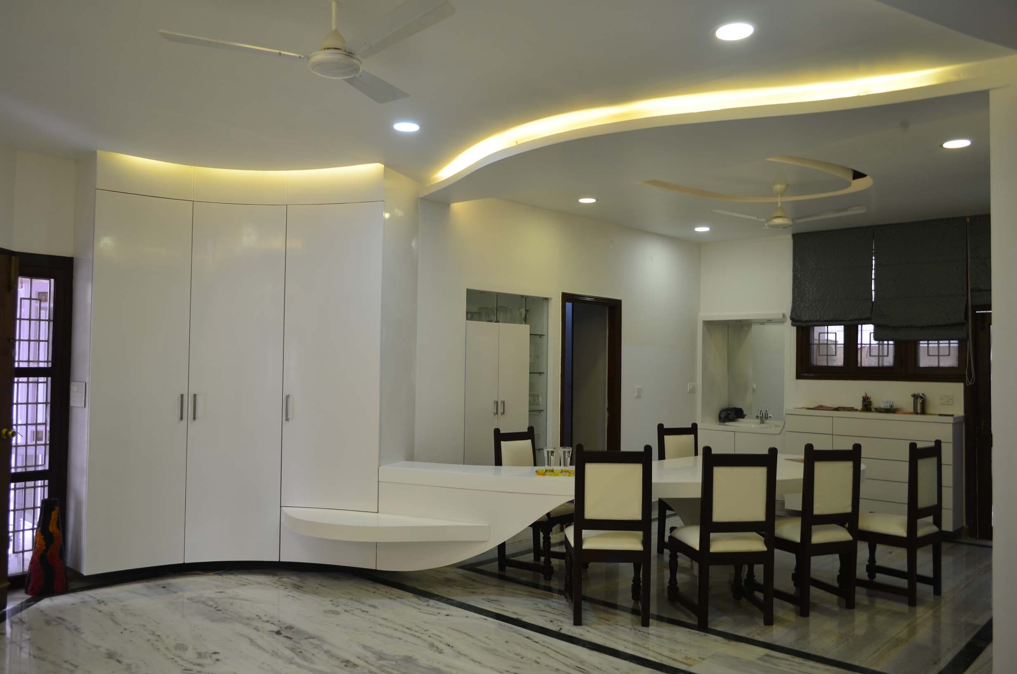
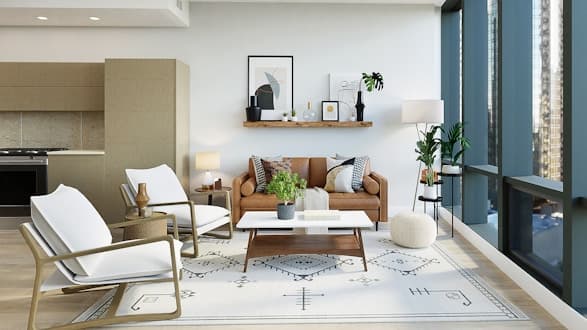
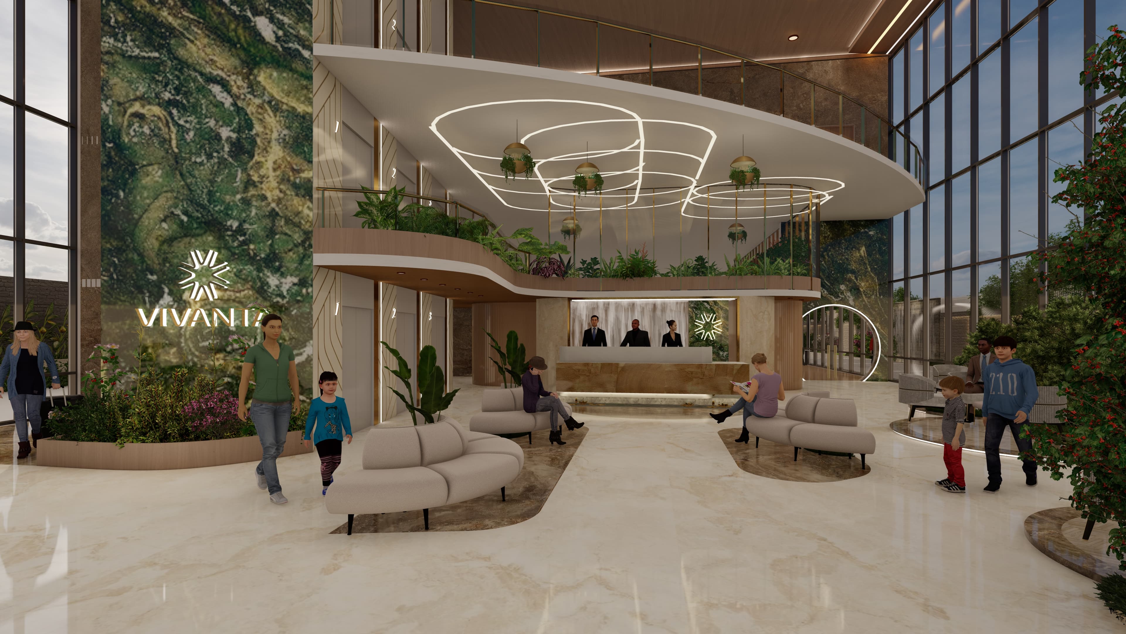
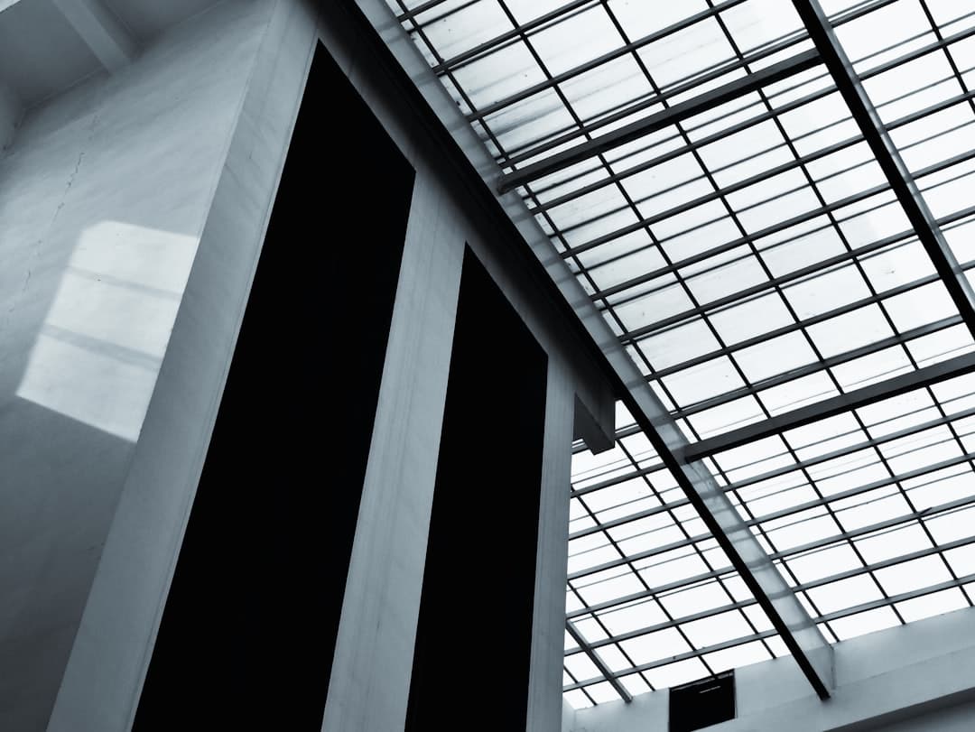
Architectural interior

About Us

Every space begins with a need — a home that feels deeply personal, a workplace that supports better collaboration, a clubhouse that brings a community together, or an industrial environment that must perform more efficiently. At RAS, we begin by understanding that need before we begin designing the space.

Founded in 2012 by Suganya Arumugam and Jayendra Vicknesh M., RAS is an architecture, interior design, and landscape practice with roots in Erode and Coimbatore, and a head office in Chennai since 2021.

What We Do?

Architecture & Master Planning
  • Comprehensive site analysis and spatial strategy
  • Institutional, commercial, and residential architecture
  • Urban planning and master plan development
  • Sustainable design integration and compliance
Architecture & Interiors
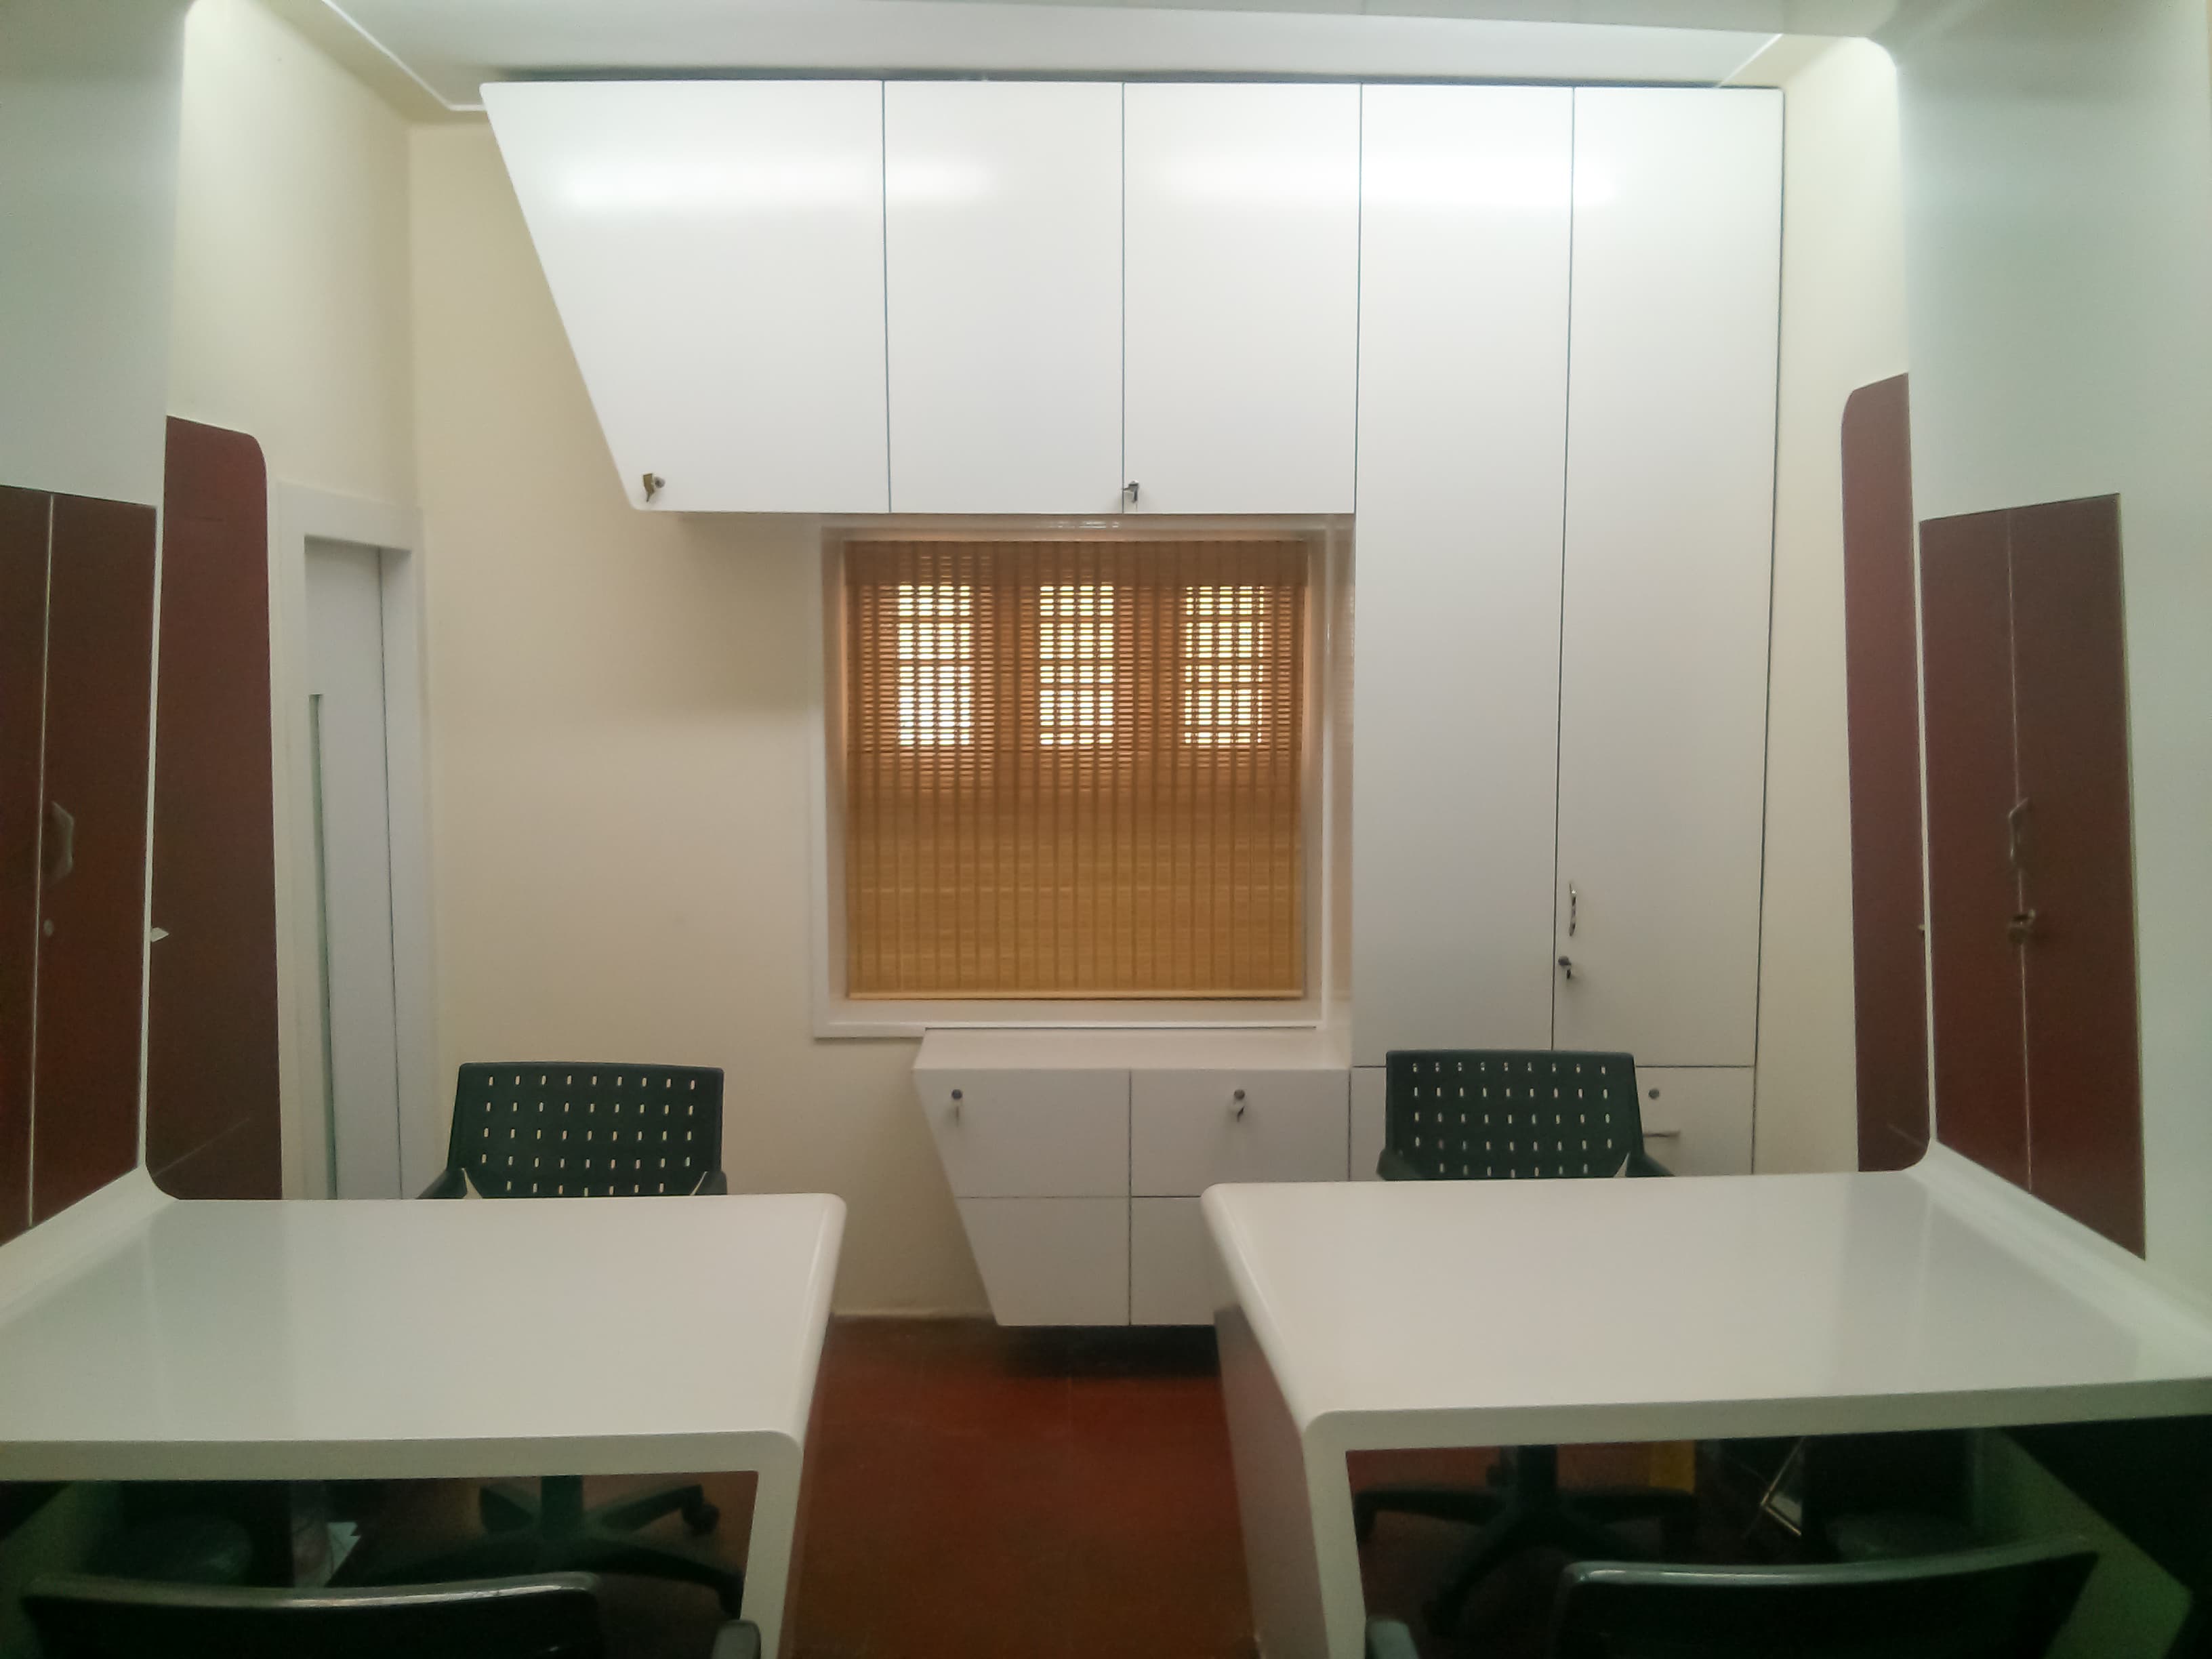
  • Human-centered workspace and interior planning
  • Material systems and finishes coordination
  • Custom furniture design and fabrication oversight
  • Lighting design and environmental optimization
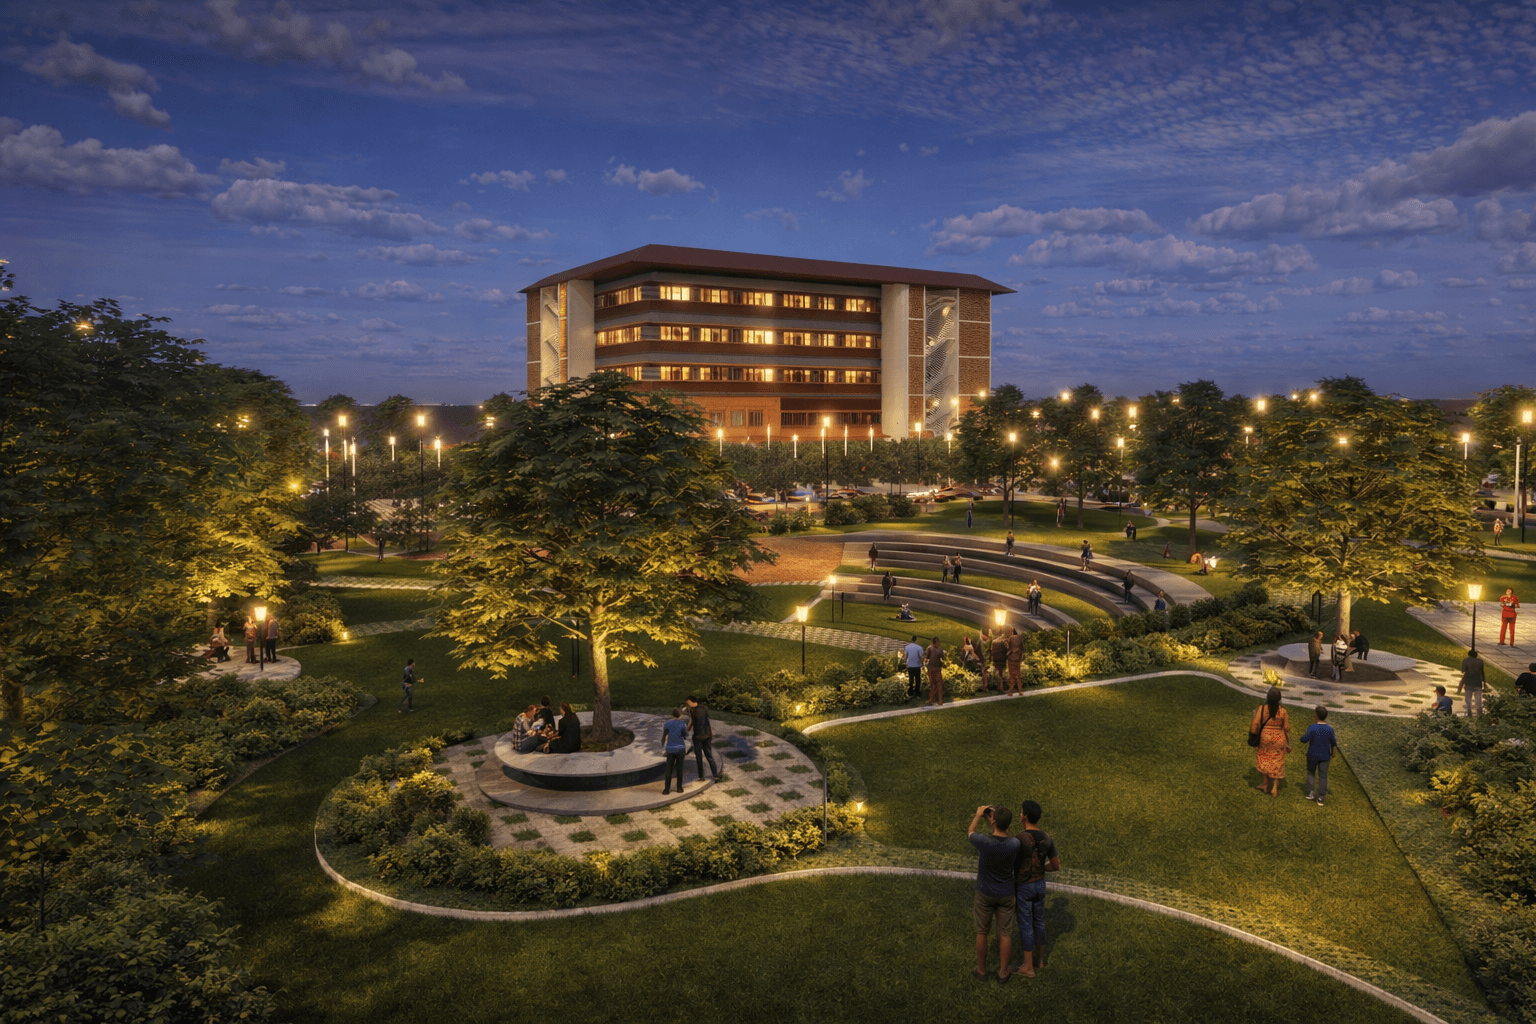
Outdoor System Intelligence & Landscapes
  • Movement Intelligence - Clear zoning for logistics, pedestrian safety, and flow efficiency
  • Water Intelligence - Recharge systems, bioswales, and zero-waste water strategies
  • Climate Intelligence - Heat reduction, dust control, and micro-climate optimization
  • Integrated Automation - Integrate intelligent automation for greater efficiency and accuracy.
Corporate & Workplace Design
  • Operational efficiency and workflow analysis
  • Spatial programming and functional optimization
  • Brand integration and experiential design
  • Space organisation and technical documentation
Project Management & Coordination
  • End-to-end project execution and delivery
  • Contractor coordination and quality oversight
  • Budget management and timeline optimization
  • Post-occupancy evaluation and support

Our Approach

01
Discovery

We begin with deep listening — understanding your vision, operational needs, site constraints, and long-term goals through workshops and spatial analysis.

02
Concept Development

Strategic design concepts emerge through iterative exploration, balancing functional requirements with architectural expression and human experience.

03
Design Planning

Detailed drawings, specifications, and coordination documents are developed to ensure seamless execution and regulatory compliance.

04
Execution Support

Active oversight throughout construction ensures design intent is preserved while adapting to site realities and contractor coordination.

05
Systems Integration

Final commissioning and post-occupancy support ensure spaces function as intended, with ongoing refinement and optimization.
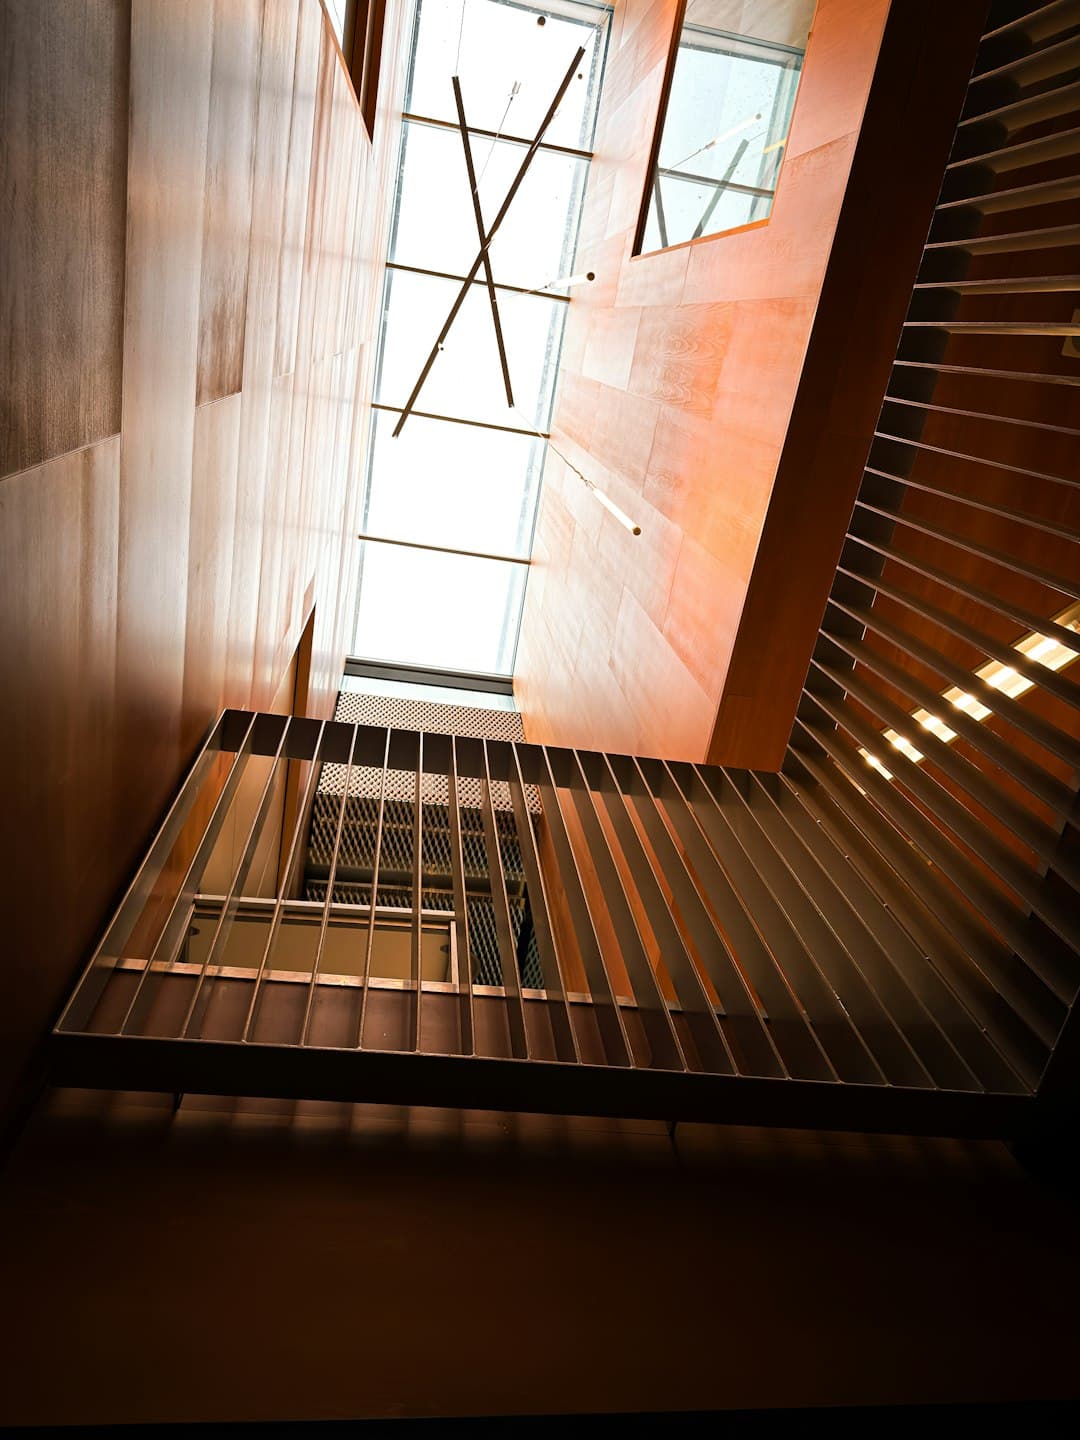
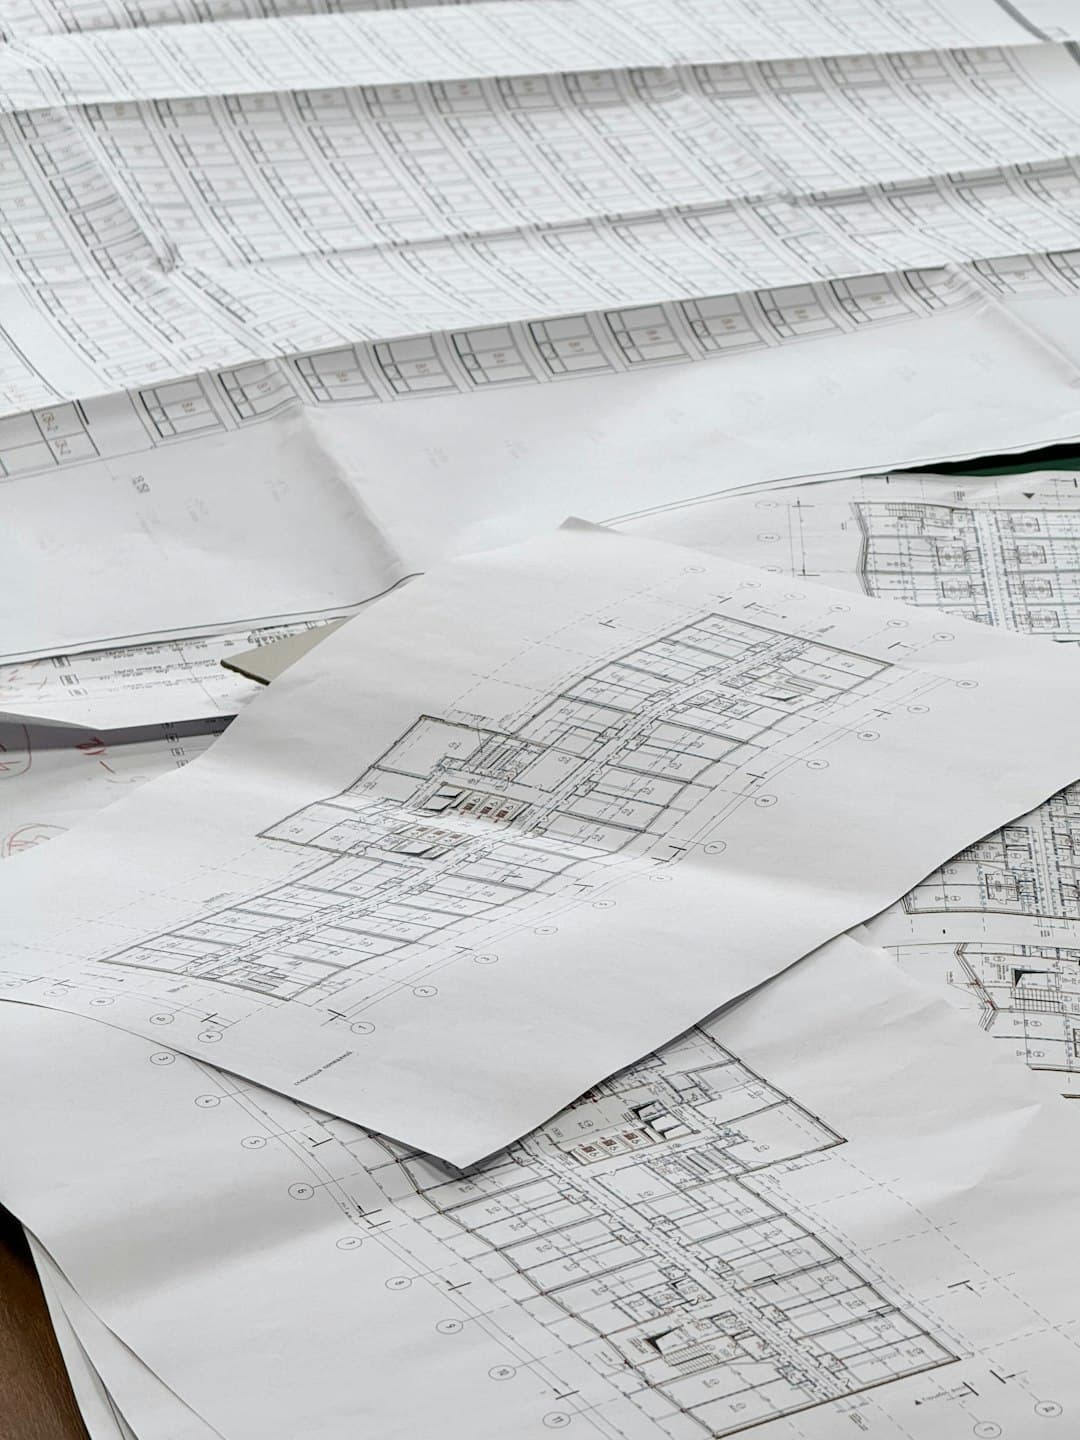
Design process
Planning boards
Construction
Material studies

Projects

Residential Projects

Proj 1
Proj 1A contemporary spiritual sanctuary combining traditional temple

Corporate Projects

Let's build what's next?

Whether you're envisioning a residence, workplace, clubhouse, hospitality space, cultural campus, landscape master plan, or industrial environment, RAS helps transform your vision into thoughtful, functional, and future-ready architecture